
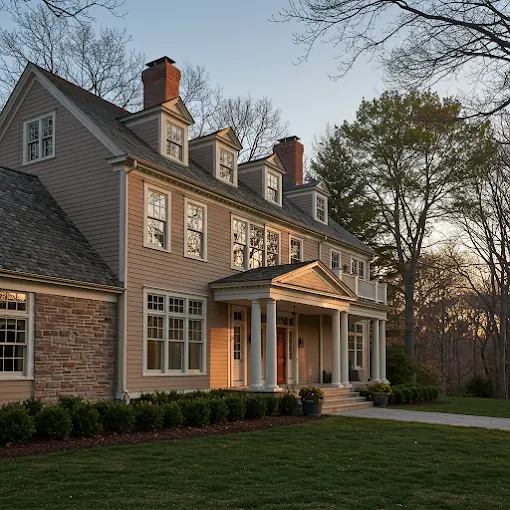
Permit-Ready ADU Plans and Structural Drawings in Massachusetts.
Architecture and structural engineering in one team — so your project gets designed, stamped and submitted without the back-and-forth.
Tell Us About Your Project (2 Minutes)
Loading project survey...
Zip code · Scope · Stamped drawing need
Two ways we help
Whether you are expanding your home or constructing for a client, we deliver stamped plans built for MA town approvals.
For homeowners — ADU & additions
Complete permit-ready design and engineering for accessory dwelling units and home extensions across Massachusetts.
- Feasibility check for your lot
- ADU layout and design
- Architectural plans
- Structural engineering
- Permit package
For contractors & builders — structural drawings
PE stamped calculations and framing designs required by local building departments to issue building permits without delays.
- Beam and joist sizing
- Load-bearing wall removal
- Foundation and retaining wall design
- Stamped drawings for the building department
- Direct communication with GCs and real support through permitting
Why one team matters
Separating architects and structural engineers causes finger-pointing, revision delays, and wasted fees.
No gaps between the architect and the engineer
Design intent and structural framing align from day one. Structural beams are coordinated directly with ceiling heights, window openings, and plumbing paths.
One point of contact from design to permit
You never have to coordinate emails between separate firms. Rafael Macedo and our team manage architectural layouts, civil siting, and structural stamps seamlessly.
We answer the building department's comments with you
If the municipal building inspector or plan examiner asks for structural clarifications or revisions, our engineers address comments directly until the permit is issued.
How it works
Three straightforward steps from your initial request to permit-ready drawings.
1. Tell us about your project in the form (2 minutes)
Share your property location in MA, project scope (ADU, addition, or specific structural stamp), and your contact info.
2. We review it and send you a clear estimate
Our team evaluates your scope and responds with an exact scope of architectural drawings, structural calculations, and timeline.
3. We design, stamp and support you through the permit
We produce fully stamped permit drawings, coordinate with your builder, and respond directly to building department plan reviews.
What we deliver
Every project file is engineered to meet Massachusetts state building codes (780 CMR) and local town requirements.
Architectural plans
Dimensioned floor plans, building elevations, exterior sections, and window/door schedules.
Structural calculations and stamped drawings
Framing plans, beam/joist sizing, shear walls, and foundation details signed and stamped for permit approval.
Civil/site plans when the project needs them
Lot grading, zoning setback reviews, and utility tie-ins for detached ADUs or large additions.
Coordination with your contractor
Direct phone and email contact with your GC so field dimensions and constructability are verified.
Support with the building department's comments
Direct engineering support through municipal reviews to clear plan examiner comments.
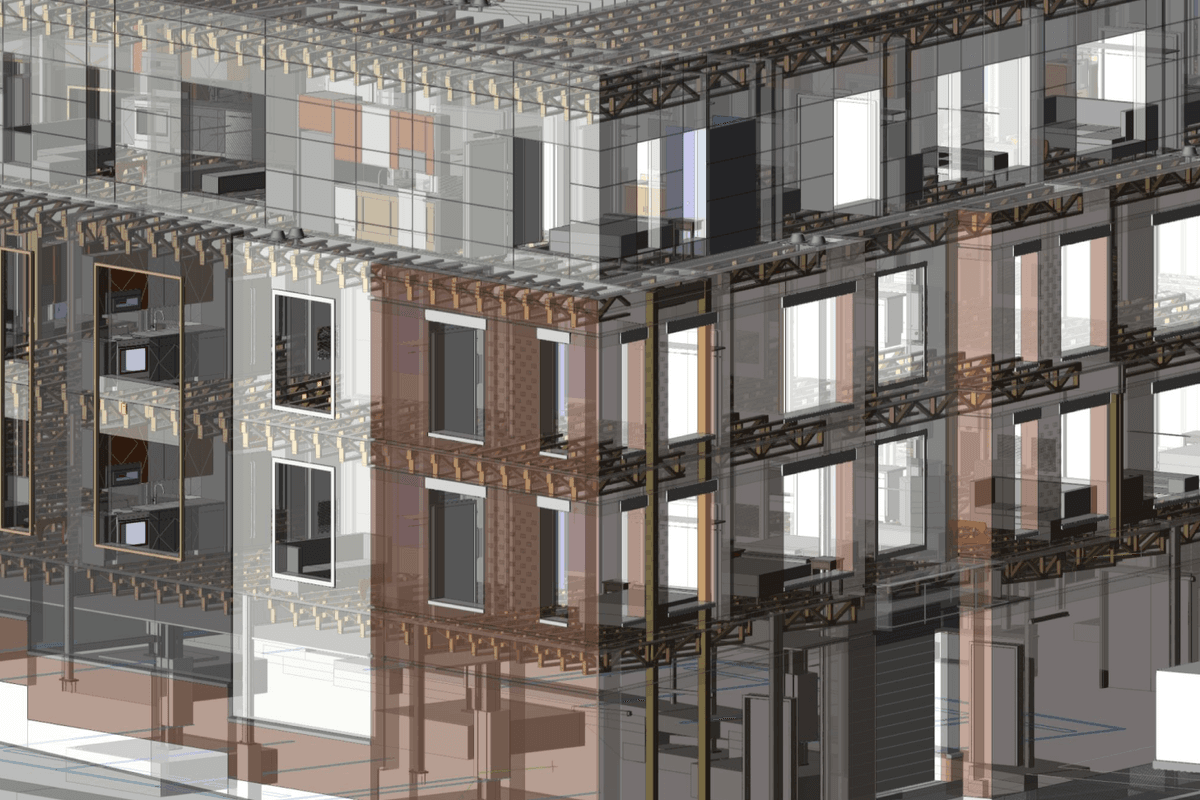
Recent Massachusetts Projects
Real projects designed and engineered by MP Design Consultants across Massachusetts communities. Click any project to inspect high-resolution details.
What Our Clients Are Saying
Real client experiences published for MP Design Consultants projects in Massachusetts.
"Rafael is amazing and took the time to walk us through different ADU options, layouts, and finishes for our property. He met with us in person and helped us clearly visualize the transformation from start to finish. The final result came out beautifully, and we have already received so many compliments. Our new ADU looks incredible. Highly recommend this business for your ADU project needs!"
"Working with Rafael was a great experience. From start to finish, our ADU project moved smoothly and felt well organized. He kept us informed, answered our questions, and made the whole process much less stressful than we expected. We had struggled in the past to find reliable professionals, but this experience was different. Thanks again, Rafael!"
"Very professional and hardworking. The ADU project from start to finish was excellent. I would definitely recommend them. They stayed on schedule, communicated clearly throughout the process, and the final result turned out even better than we expected. The value was also better than other quotes I received."
"MP Design Consultants did an amazing job building our ADU. Everything was handled with great attention to detail, and the team was professional, organized, and easy to work with from beginning to end. They clearly know what they are doing, and the finished space looks absolutely stunning. We are so happy with how it turned out."
Serving homeowners and builders across Massachusetts, from our office in Southborough, MA.
Headquartered at 118 Turnpike Road, Suite 200, Southborough, MA 01772. We prepare permit packages and stamped calculations for building departments throughout Worcester County, Middlesex County, Greater Boston, Metrowest, Norfolk County, Essex County, and all Massachusetts towns.
Common Questions
Short, clear answers regarding our architectural and structural engineering process.
Tell us about your project
Complete our project survey below or call us directly. We review your details and send you a clear estimate.
Tell Us About Your Project (2 Minutes)
Loading project survey...
Zip code · Scope · Stamped drawing need